

Listing Courtesy of:  CincyMLS / Listed By: Beverly Corsmeier, Coldwell Banker Realty
 CincyMLS / Listed By: Beverly Corsmeier, Coldwell Banker Realty
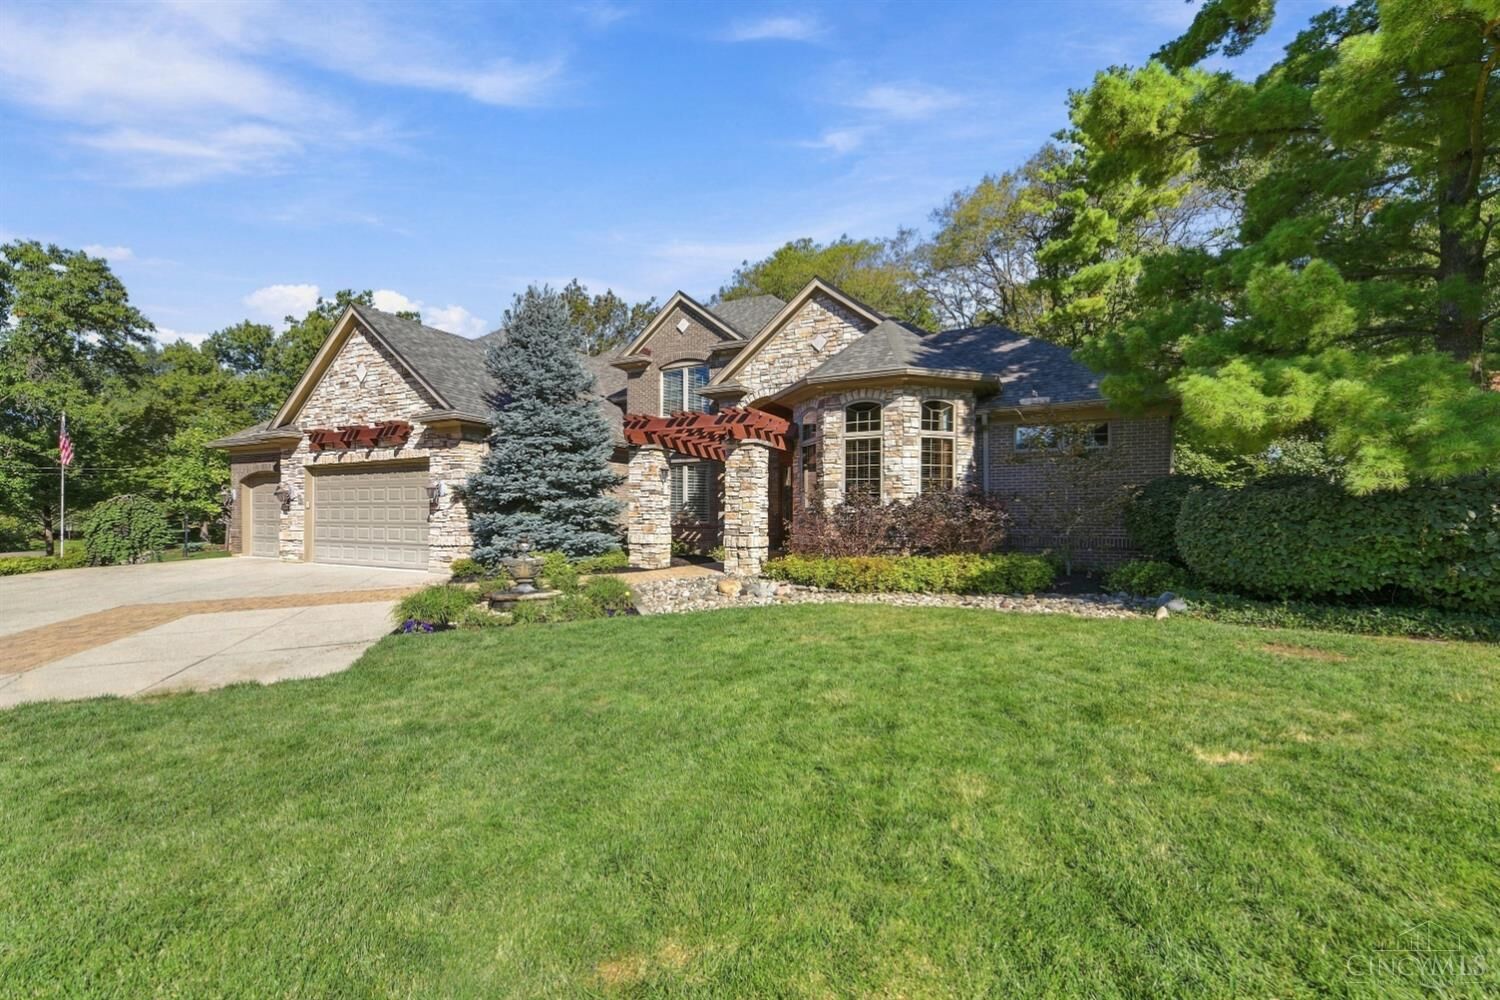
 7096 Hollywood Drive West Chester, OH 45069
Active (4 Days)
$1,200,000 (USD)
MLS #:
1896404
1896404
Lot Size
0.46 acres
0.46 acres
Type
Single-Family Home
Single-Family Home
Year Built
2005
2005
Style
Transitional
Transitional
School District
Lakota Local Sd
Lakota Local Sd
County
Butler County
Butler County
Listed By
Beverly Corsmeier, Coldwell Banker Realty
Source
CincyMLS
Last checked Oct 10 2026 at 11:42 PM GMT+0000
CincyMLS
Last checked Oct 10 2026 at 11:42 PM GMT+0000
Bathroom Details
Interior Features
- Vaulted Ceiling
- Multi Panel Doors
- 9ft + Ceiling
- Crown Molding
- Natural Woodwork
- French Doors
Kitchen
- Gourmet
- Wood Cabinets
- Pantry
- Walkout
- Counter Bar
- Wood Floor
- Marble/Granite/Slate
- Island
- Eat-In
- Window Treatment
- Butler's Pantry
Property Features
- Fireplace: Gas
- Fireplace: Stone
- Foundation: Poured
Heating and Cooling
- Forced Air
- Gas
- Central Air
Basement Information
- Concrete Floor
- Wall to Wall Carpet
- Finished - Partial
Exterior Features
- Balcony
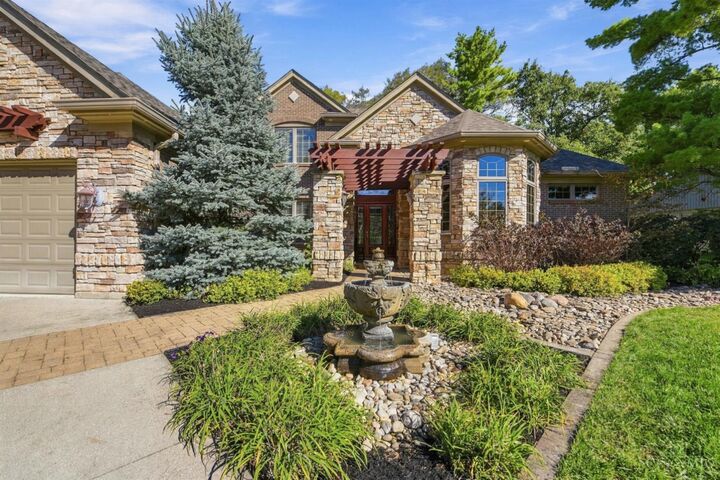
- Water Feature
- Sprinklers
- Roof: Shingle
Utility Information
- Sewer: Public Sewer
- Fuel: Gas
Parking
- Driveway
Stories
- Two
Living Area
- 5,073 sqft
Location
Disclaimer: Data last updated: 10/10/26 16:42

Description